
0034 67 85 87 007
www.casaycampo.co.uk
karen@casaycampo.co.uk
www.casaycampo.co.uk
karen@casaycampo.co.uk


Villa in Sorbas
340.000€
4 Bedrooms |
4 Bathrooms |
241m2 Build |
249m2 Plot
Reference: cyc1005
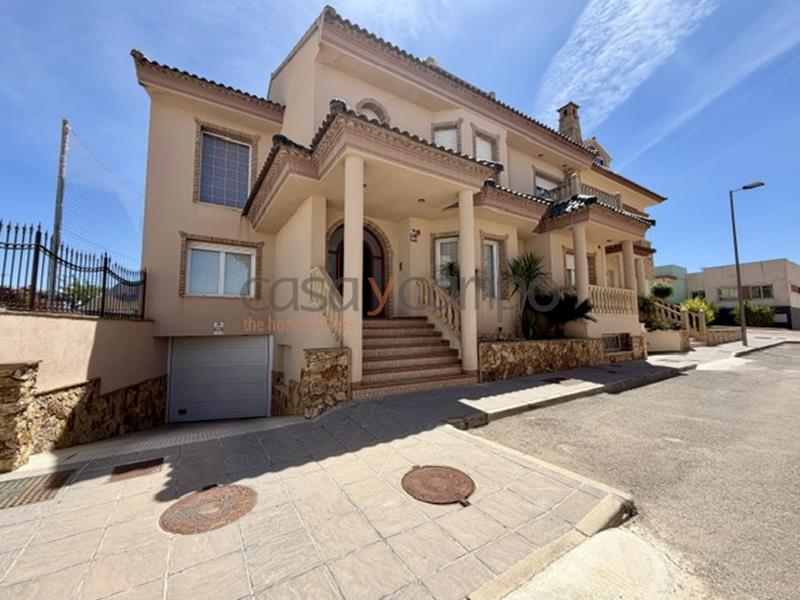
A spacious, executive home, semi-detached, situated in the popular market town of Sorbas, with all of your every day amenities a stroll away, including the 24 hour medical emergency centre.
This beautiful home is distributed on 4 levels, built in 2008 and renovated by an interior design company in 2019, it has all the modern conveniences you need for very comfortable living.
With an ample 4 double bedrooms located on the ground and first floor levels and 4 bathrooms. Enter this chalet up its elegant steps and into a reception room with formal dining area. A double height living room with double aspect picture windows offering plenty of light and an open staircase are its architectural feature.
From the dining room is a spacious kitchen and further dining space, a central island with induction hob and overhead extractor. The worktops are finished in white Silestone and appliances are integrated into the kitchen. Thermal double glazed patio windows open to the garden, planted with tropical shrubs and a water feature. The garden is light beautifully of an evening and extends the indoor living space to the beautiful tiled terrace space.
A double bedroom, currently an office is located on the ground floor with a family bathroom adjacent. Stairs lead down to the basement.
The staircase is laid with iroko (tropical hard-wood treads) and blends beautifully with the white simplicity of the decoration throughout.
On the first level is the master bedroom with double patio doors leading out to the balcony terrace. A superbly fitted dressing room from the master-suite leads into the en-suite bathroom with double vanity sinks, spa bath and separate shower.
A further double bedroom with fitted wardrobes has a bay window and is flooded with light yet privacy is complete with the made to measure window blinds and roller shutters.
A second family bathroom with separate shower, full-size bath, floating WC & bidet.
The third and smallest of the bedrooms, is currently utilised as addition wardrobe space.
Stairs up-to the snug and gymnasium with double aspect patio windows with balcony terraces on both elevations offering far reaching panoramic views. A large chimney is on this level and perfect for cosy winter evenings.
The basement level is reached from the ground floor, adequate parking for 4 vehicles and a laundry room. A water softener with treated water is stored in a tank of 1500 litres. The solar equipment is newly installed with panels to the roof giving 9 kwatts. A solar hot water tank is on the roof and has hot water stored of 450 litres.
An economical property to run with the additional feature of ducted climate control throughout. Also pre-installation for underfloor heating is throughout the property.
This home has been built and fitted with quality in mind and will suit anyone looking for a turn-key home in a beautiful and convenient historic and friendly town.
A stunning home!
Only 40 mins by car to the historical and vibrant city of Almeria and its airport.
35 minutes by car to Agua Amarga and the Cabo de Gata Parque Natural.
The indicated price does not include the taxes and expenses derived from the sale (ITP at the current tax rate, notary, registration and lawyer fees).
We remind you that as a consumer you have the right to be informed and given the corresponding informative documentation, depending on the case, based on the provisions of Decree 218/05 of 11 October which regulates the Regulations on Consumer Information in the sale and rental of housing in Andalusia.
Approximate distances to local Airports
Almeria 57km/40 minutes by car, Murcia 138km/ 1 hour by car, Alicante 239 km/ 2 hours by car, Malaga 258km/ 2 hours 37 minutes by car.
3 Golf courses within a 40 - 50 minute driving distance.
Cuevas del Almanzora: Desert Springs,
Mojacar: Marina de la Torre, Vera: Valle del Este.
This beautiful home is distributed on 4 levels, built in 2008 and renovated by an interior design company in 2019, it has all the modern conveniences you need for very comfortable living.
With an ample 4 double bedrooms located on the ground and first floor levels and 4 bathrooms. Enter this chalet up its elegant steps and into a reception room with formal dining area. A double height living room with double aspect picture windows offering plenty of light and an open staircase are its architectural feature.
From the dining room is a spacious kitchen and further dining space, a central island with induction hob and overhead extractor. The worktops are finished in white Silestone and appliances are integrated into the kitchen. Thermal double glazed patio windows open to the garden, planted with tropical shrubs and a water feature. The garden is light beautifully of an evening and extends the indoor living space to the beautiful tiled terrace space.
A double bedroom, currently an office is located on the ground floor with a family bathroom adjacent. Stairs lead down to the basement.
The staircase is laid with iroko (tropical hard-wood treads) and blends beautifully with the white simplicity of the decoration throughout.
On the first level is the master bedroom with double patio doors leading out to the balcony terrace. A superbly fitted dressing room from the master-suite leads into the en-suite bathroom with double vanity sinks, spa bath and separate shower.
A further double bedroom with fitted wardrobes has a bay window and is flooded with light yet privacy is complete with the made to measure window blinds and roller shutters.
A second family bathroom with separate shower, full-size bath, floating WC & bidet.
The third and smallest of the bedrooms, is currently utilised as addition wardrobe space.
Stairs up-to the snug and gymnasium with double aspect patio windows with balcony terraces on both elevations offering far reaching panoramic views. A large chimney is on this level and perfect for cosy winter evenings.
The basement level is reached from the ground floor, adequate parking for 4 vehicles and a laundry room. A water softener with treated water is stored in a tank of 1500 litres. The solar equipment is newly installed with panels to the roof giving 9 kwatts. A solar hot water tank is on the roof and has hot water stored of 450 litres.
An economical property to run with the additional feature of ducted climate control throughout. Also pre-installation for underfloor heating is throughout the property.
This home has been built and fitted with quality in mind and will suit anyone looking for a turn-key home in a beautiful and convenient historic and friendly town.
A stunning home!
Only 40 mins by car to the historical and vibrant city of Almeria and its airport.
35 minutes by car to Agua Amarga and the Cabo de Gata Parque Natural.
The indicated price does not include the taxes and expenses derived from the sale (ITP at the current tax rate, notary, registration and lawyer fees).
We remind you that as a consumer you have the right to be informed and given the corresponding informative documentation, depending on the case, based on the provisions of Decree 218/05 of 11 October which regulates the Regulations on Consumer Information in the sale and rental of housing in Andalusia.
Approximate distances to local Airports
Almeria 57km/40 minutes by car, Murcia 138km/ 1 hour by car, Alicante 239 km/ 2 hours by car, Malaga 258km/ 2 hours 37 minutes by car.
3 Golf courses within a 40 - 50 minute driving distance.
Cuevas del Almanzora: Desert Springs,
Mojacar: Marina de la Torre, Vera: Valle del Este.